Studio Logo VP Logo
0
Skip to Content
Studio VP
Cremorne Project
Forest Side Home
Lady Duneed Project
House Abbotsford
INFO
CONTACT
GALLERY
Studio VP
Cremorne Project
Forest Side Home
Lady Duneed Project
House Abbotsford
INFO
CONTACT
GALLERY
Folder: PORTFOLIO
Back
Cremorne Project
Forest Side Home
Lady Duneed Project
House Abbotsford
INFO
CONTACT
GALLERY
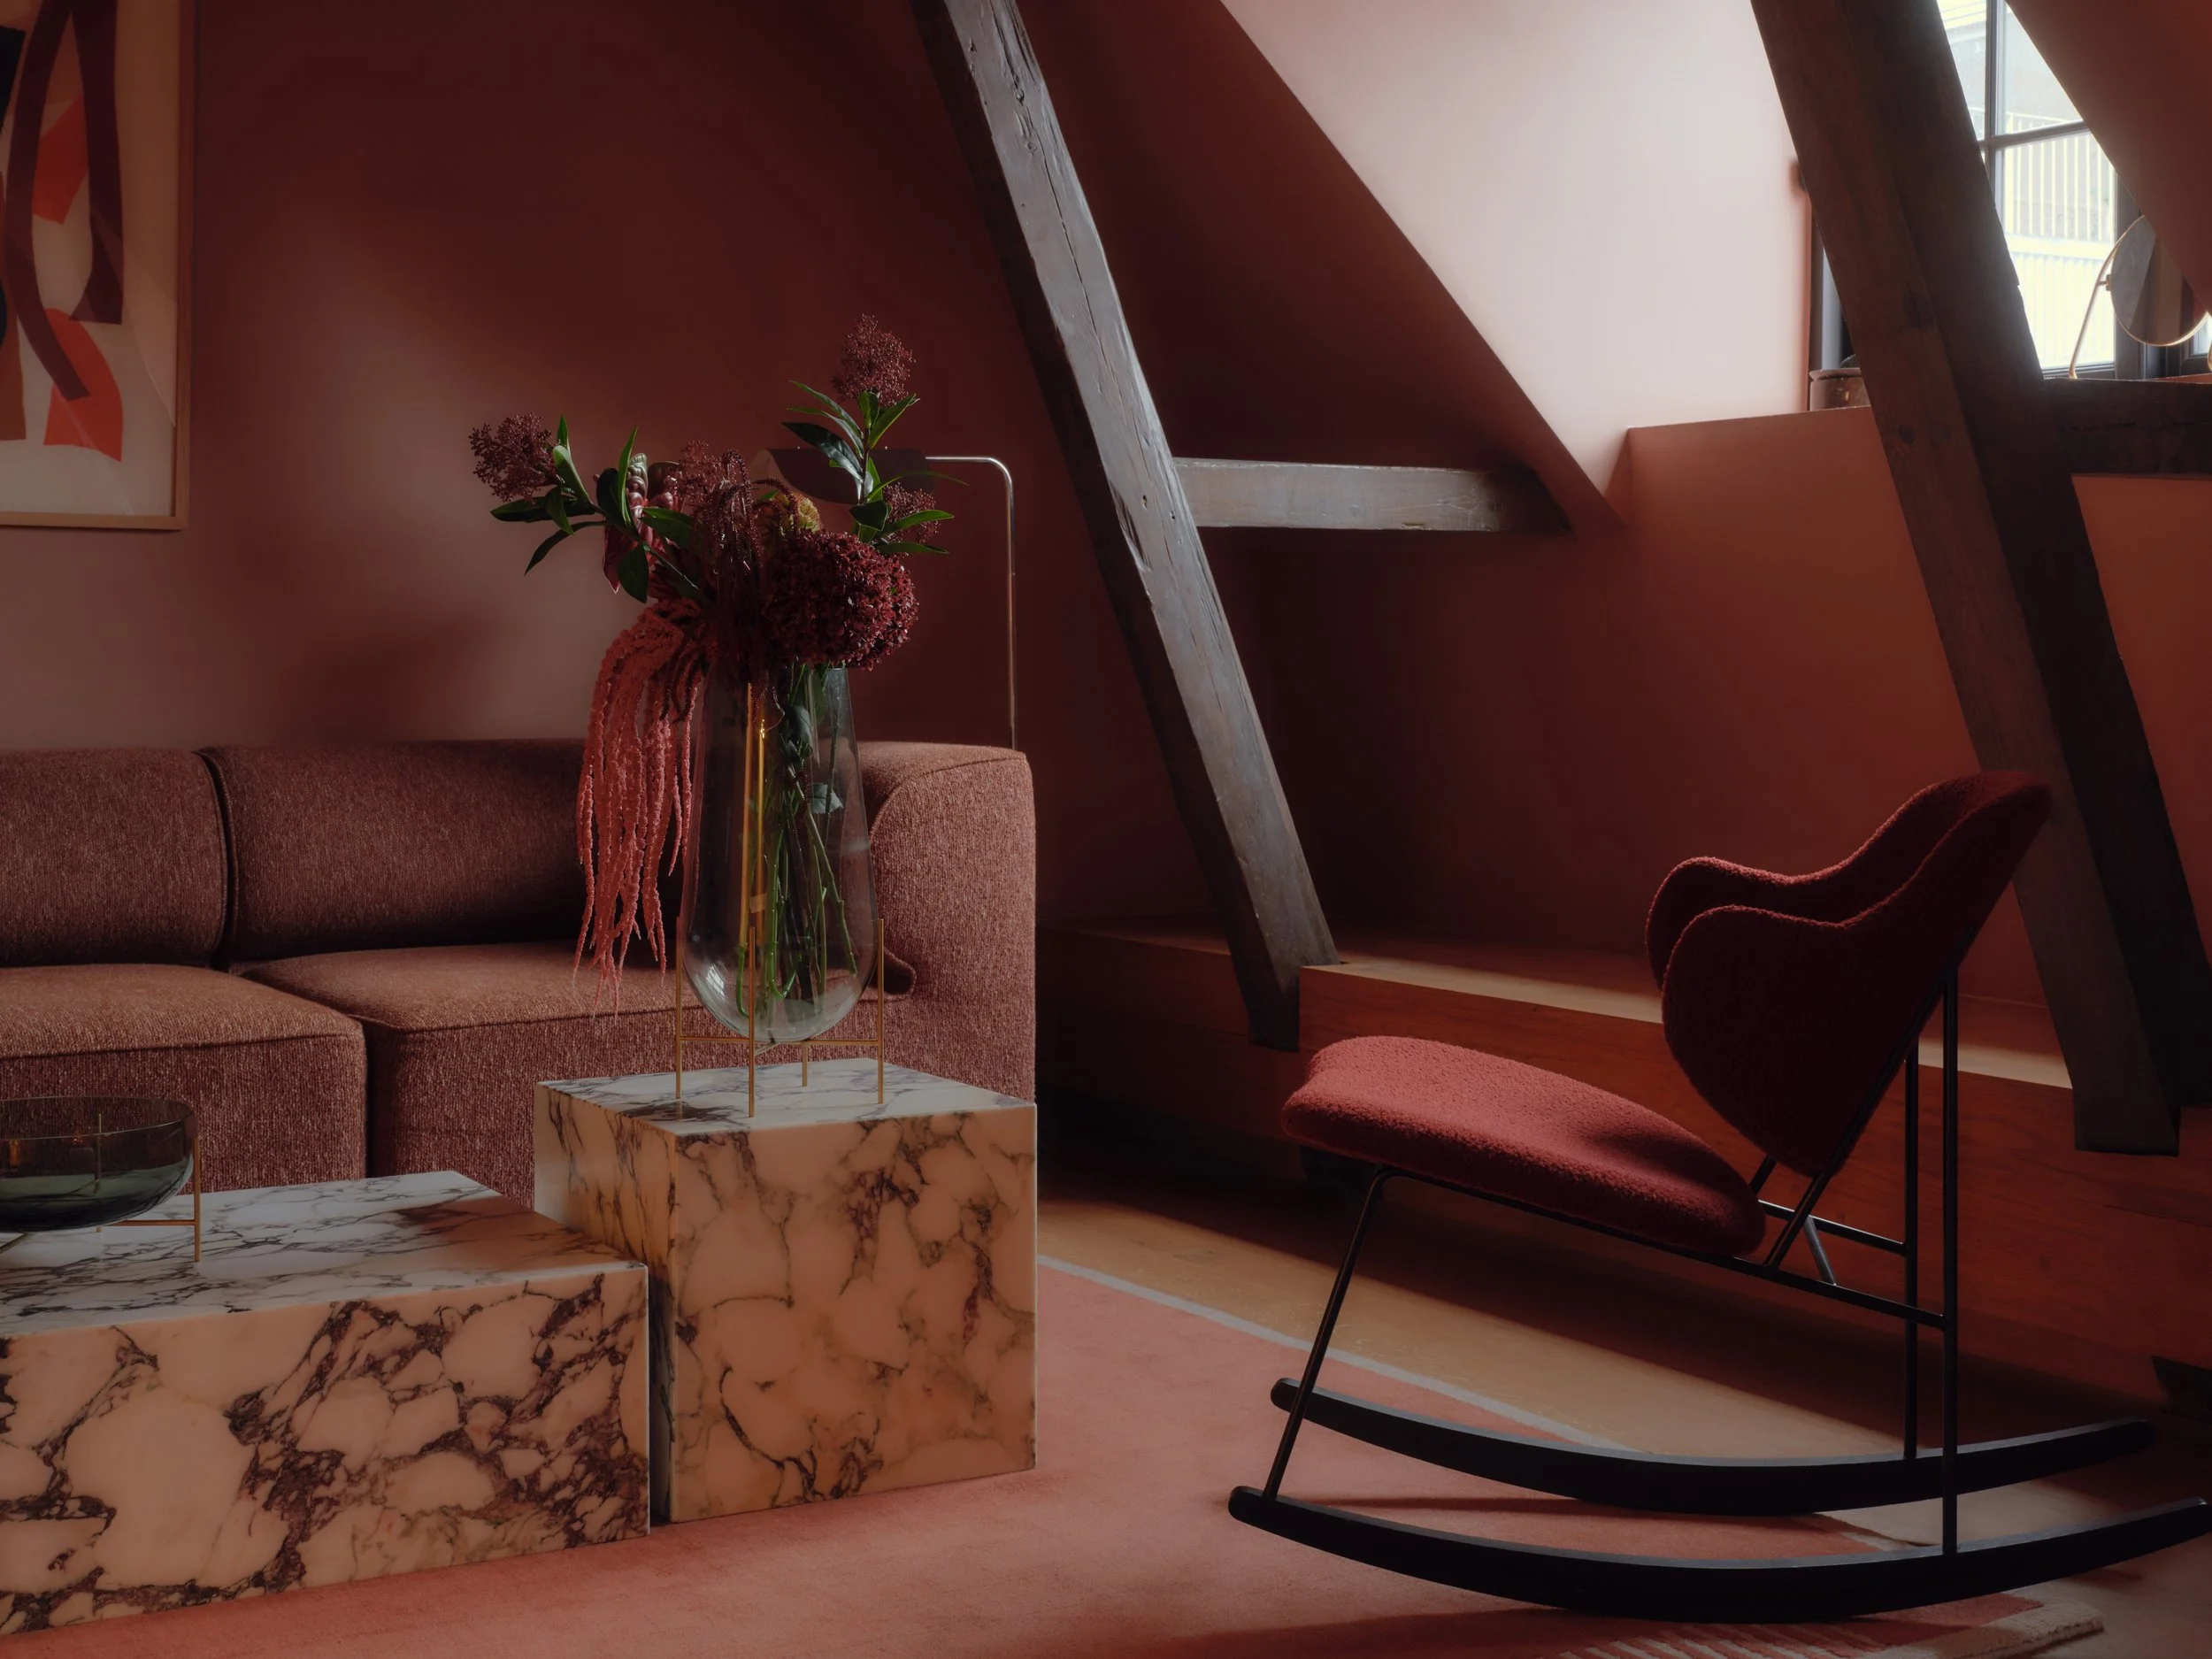
Interior with a maroon sofa, a small marble table with marble blocks as legs, a glass vase with pink and purple flowers, and a red rocking chair in a room with sloped wooden ceilings and a window.
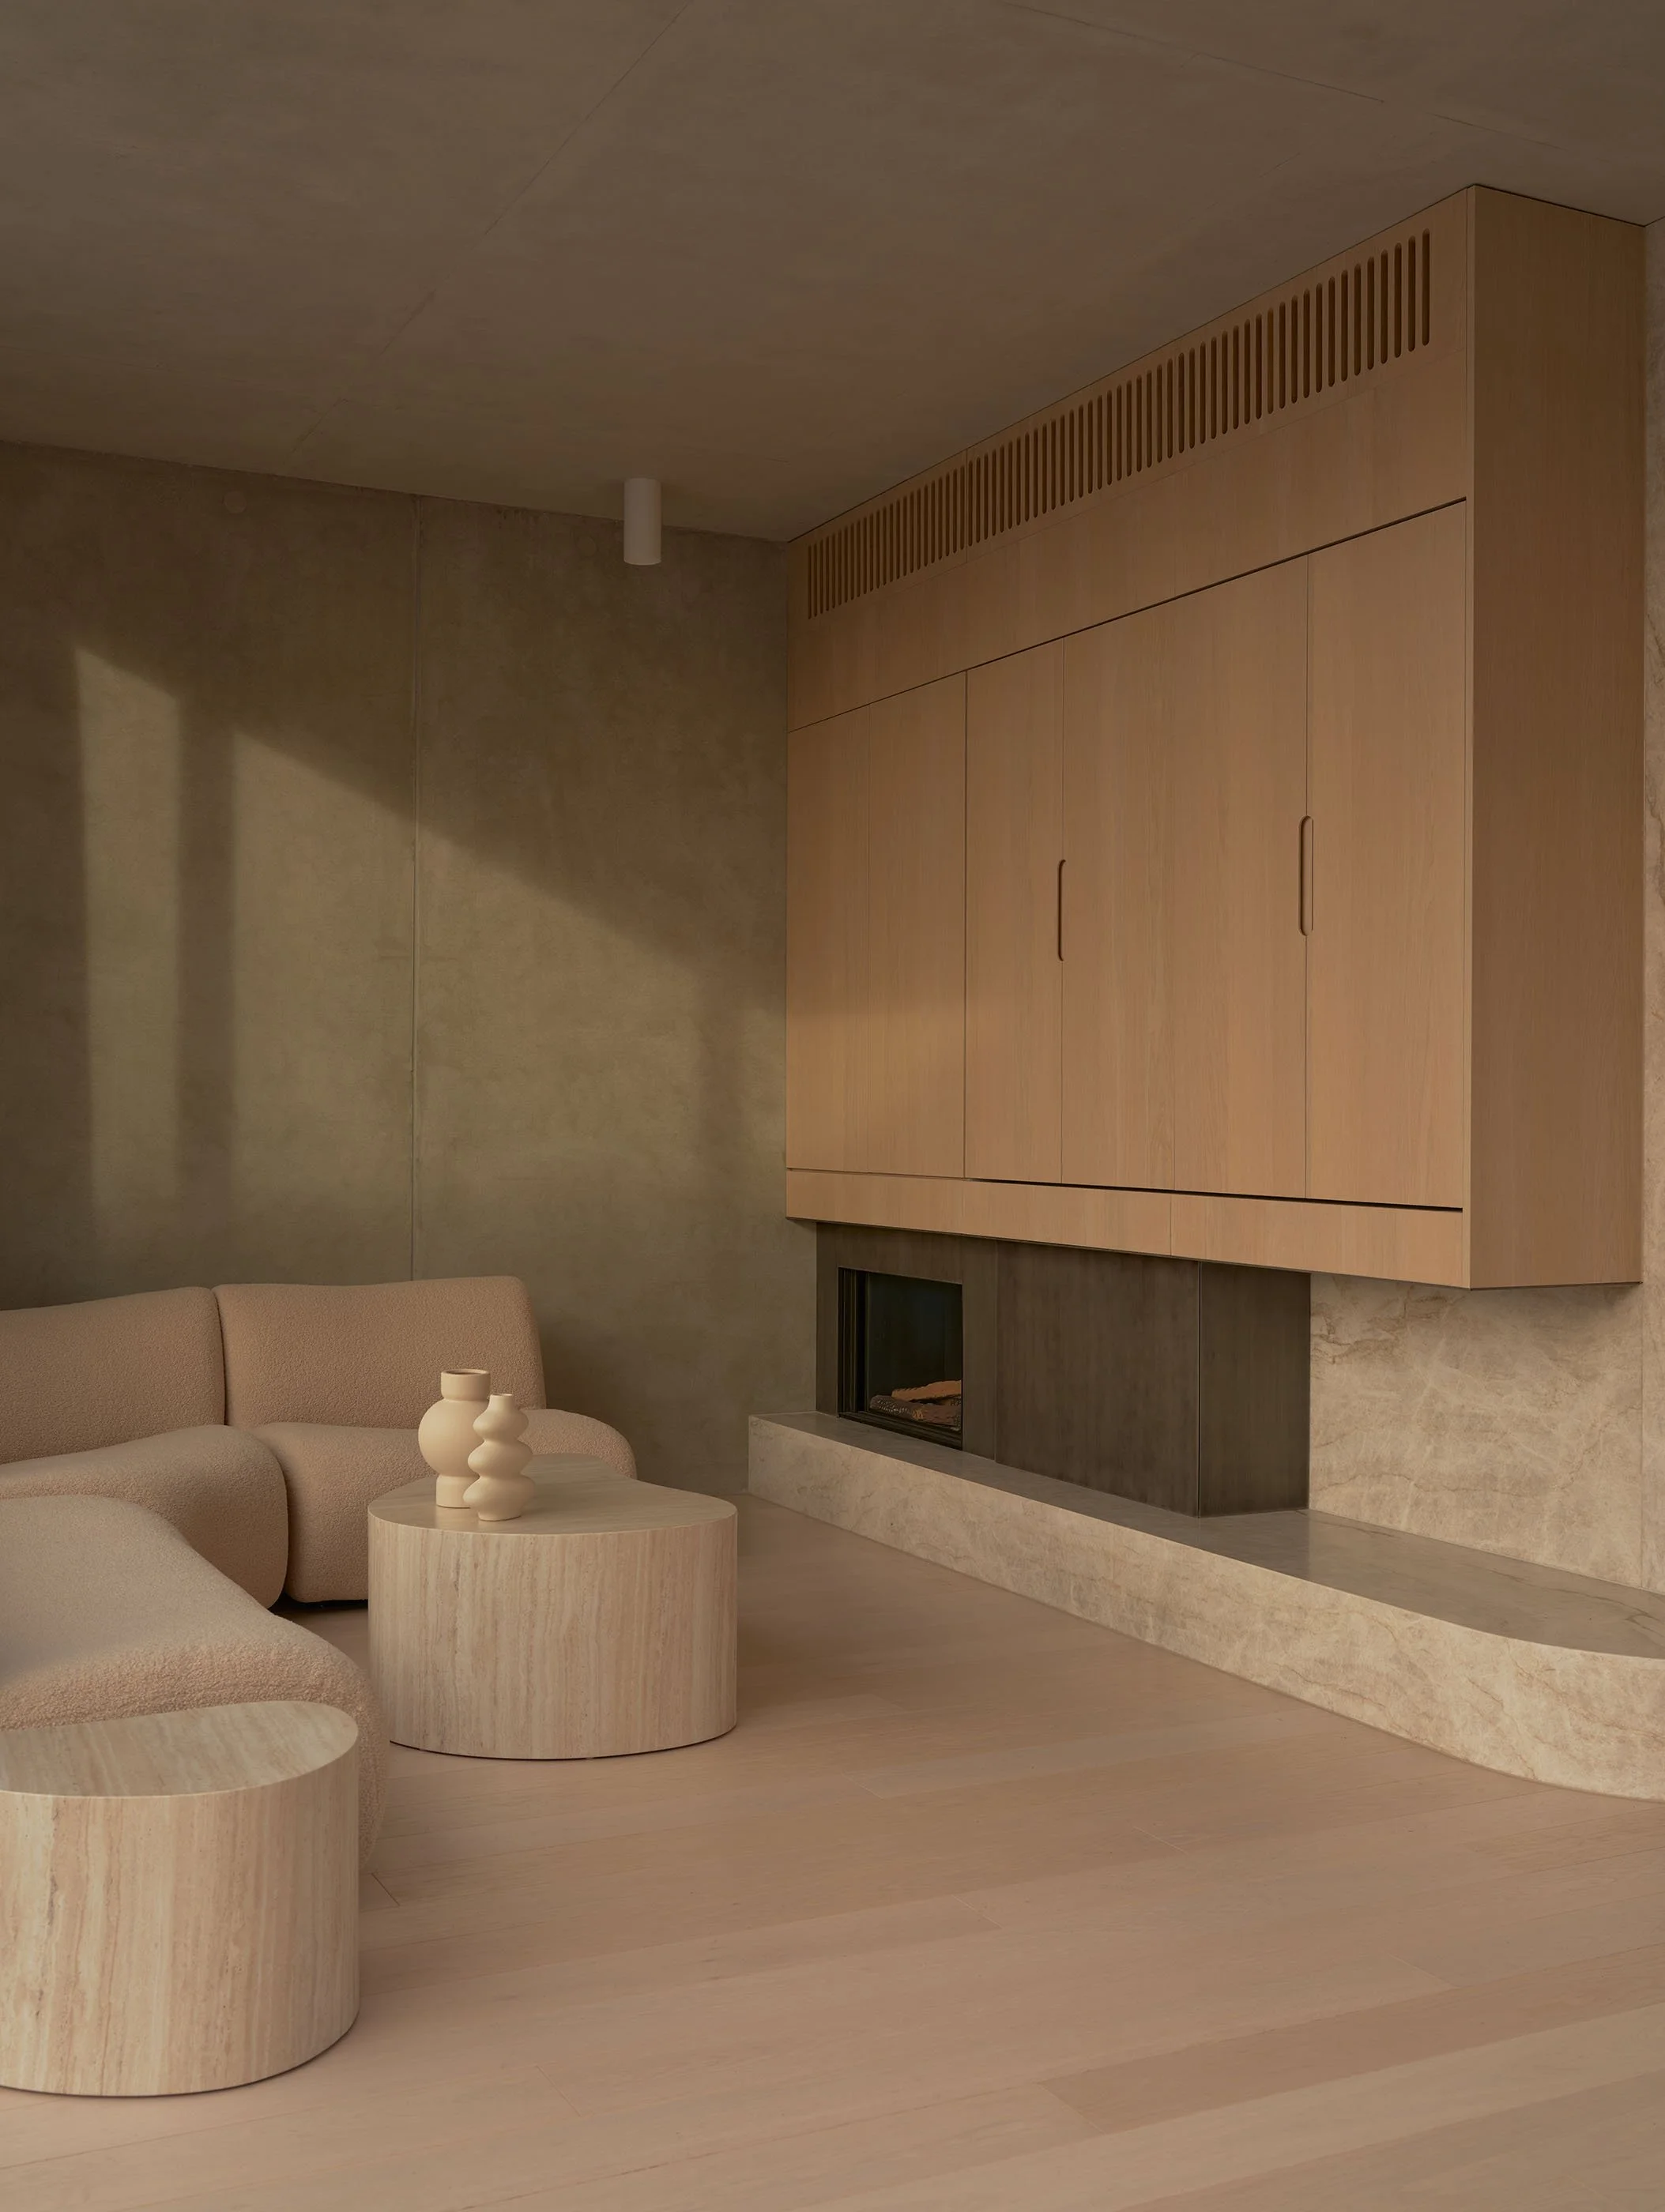
Modern living room with a beige sofa, round wooden coffee tables, wine glasses, and a fireplace with a wooden cabinet above it.
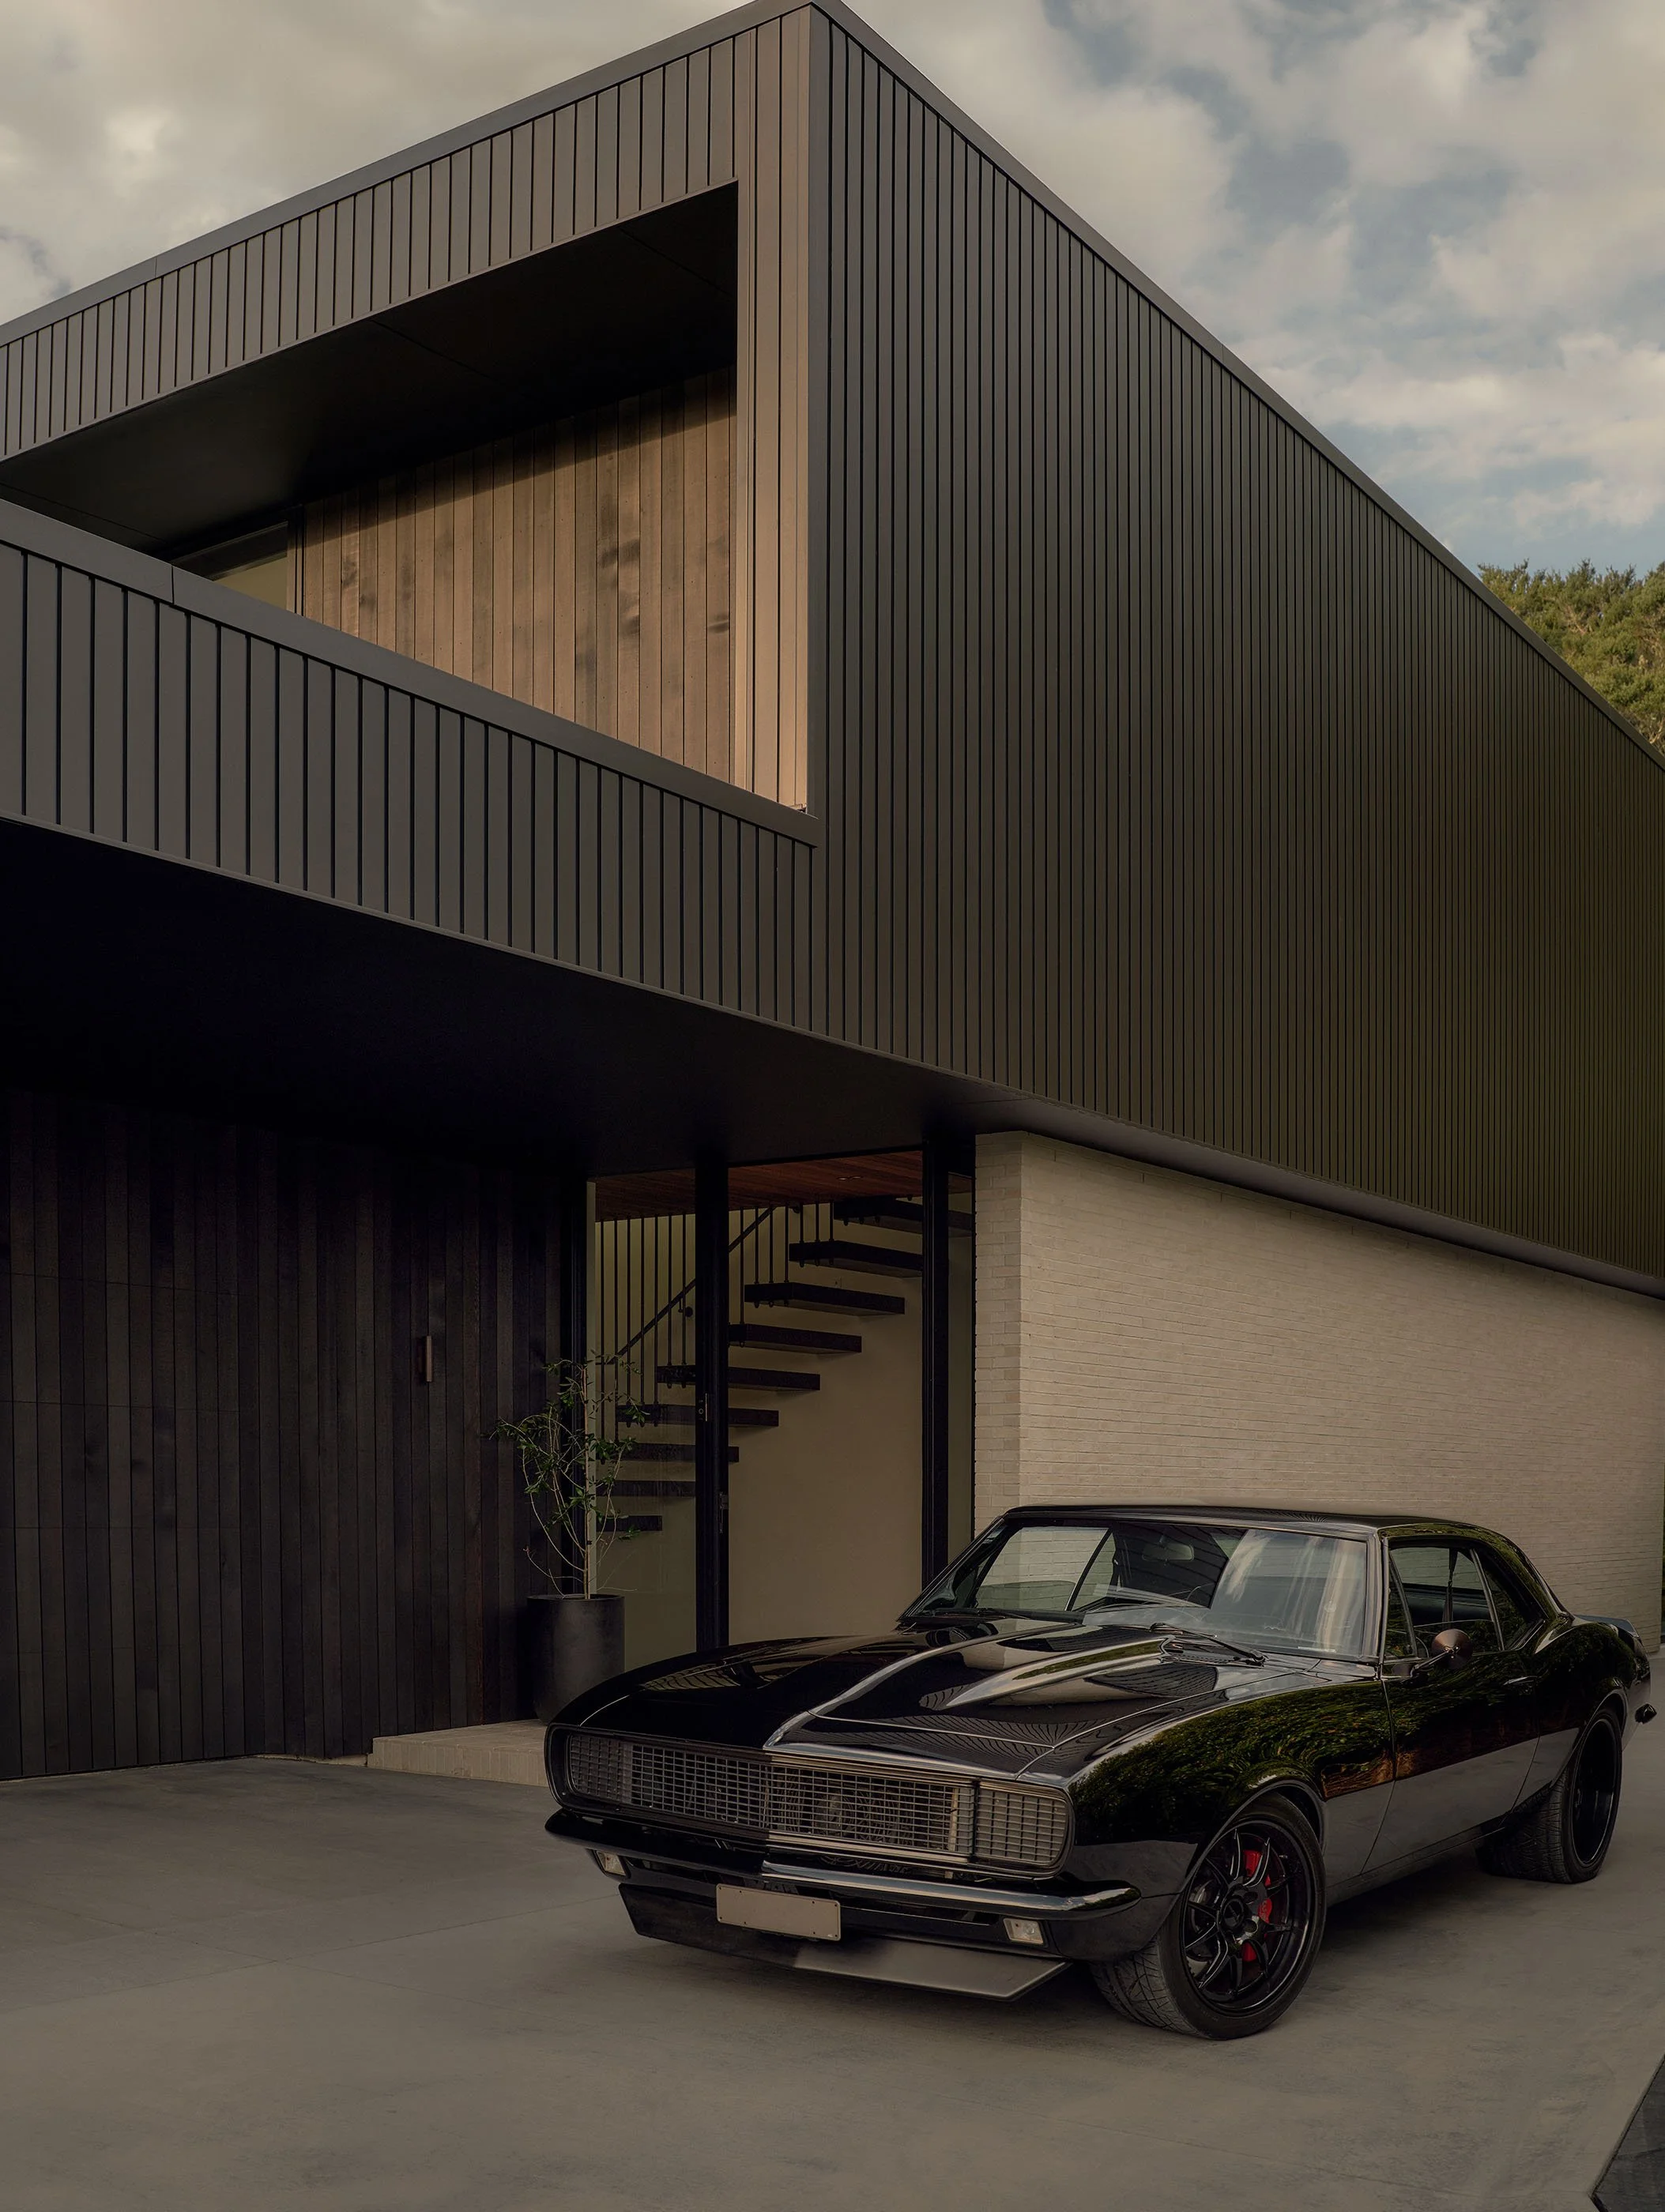
Modern building with black metal siding, wooden accents, and an outdoor staircase, with a black classic car parked in front.
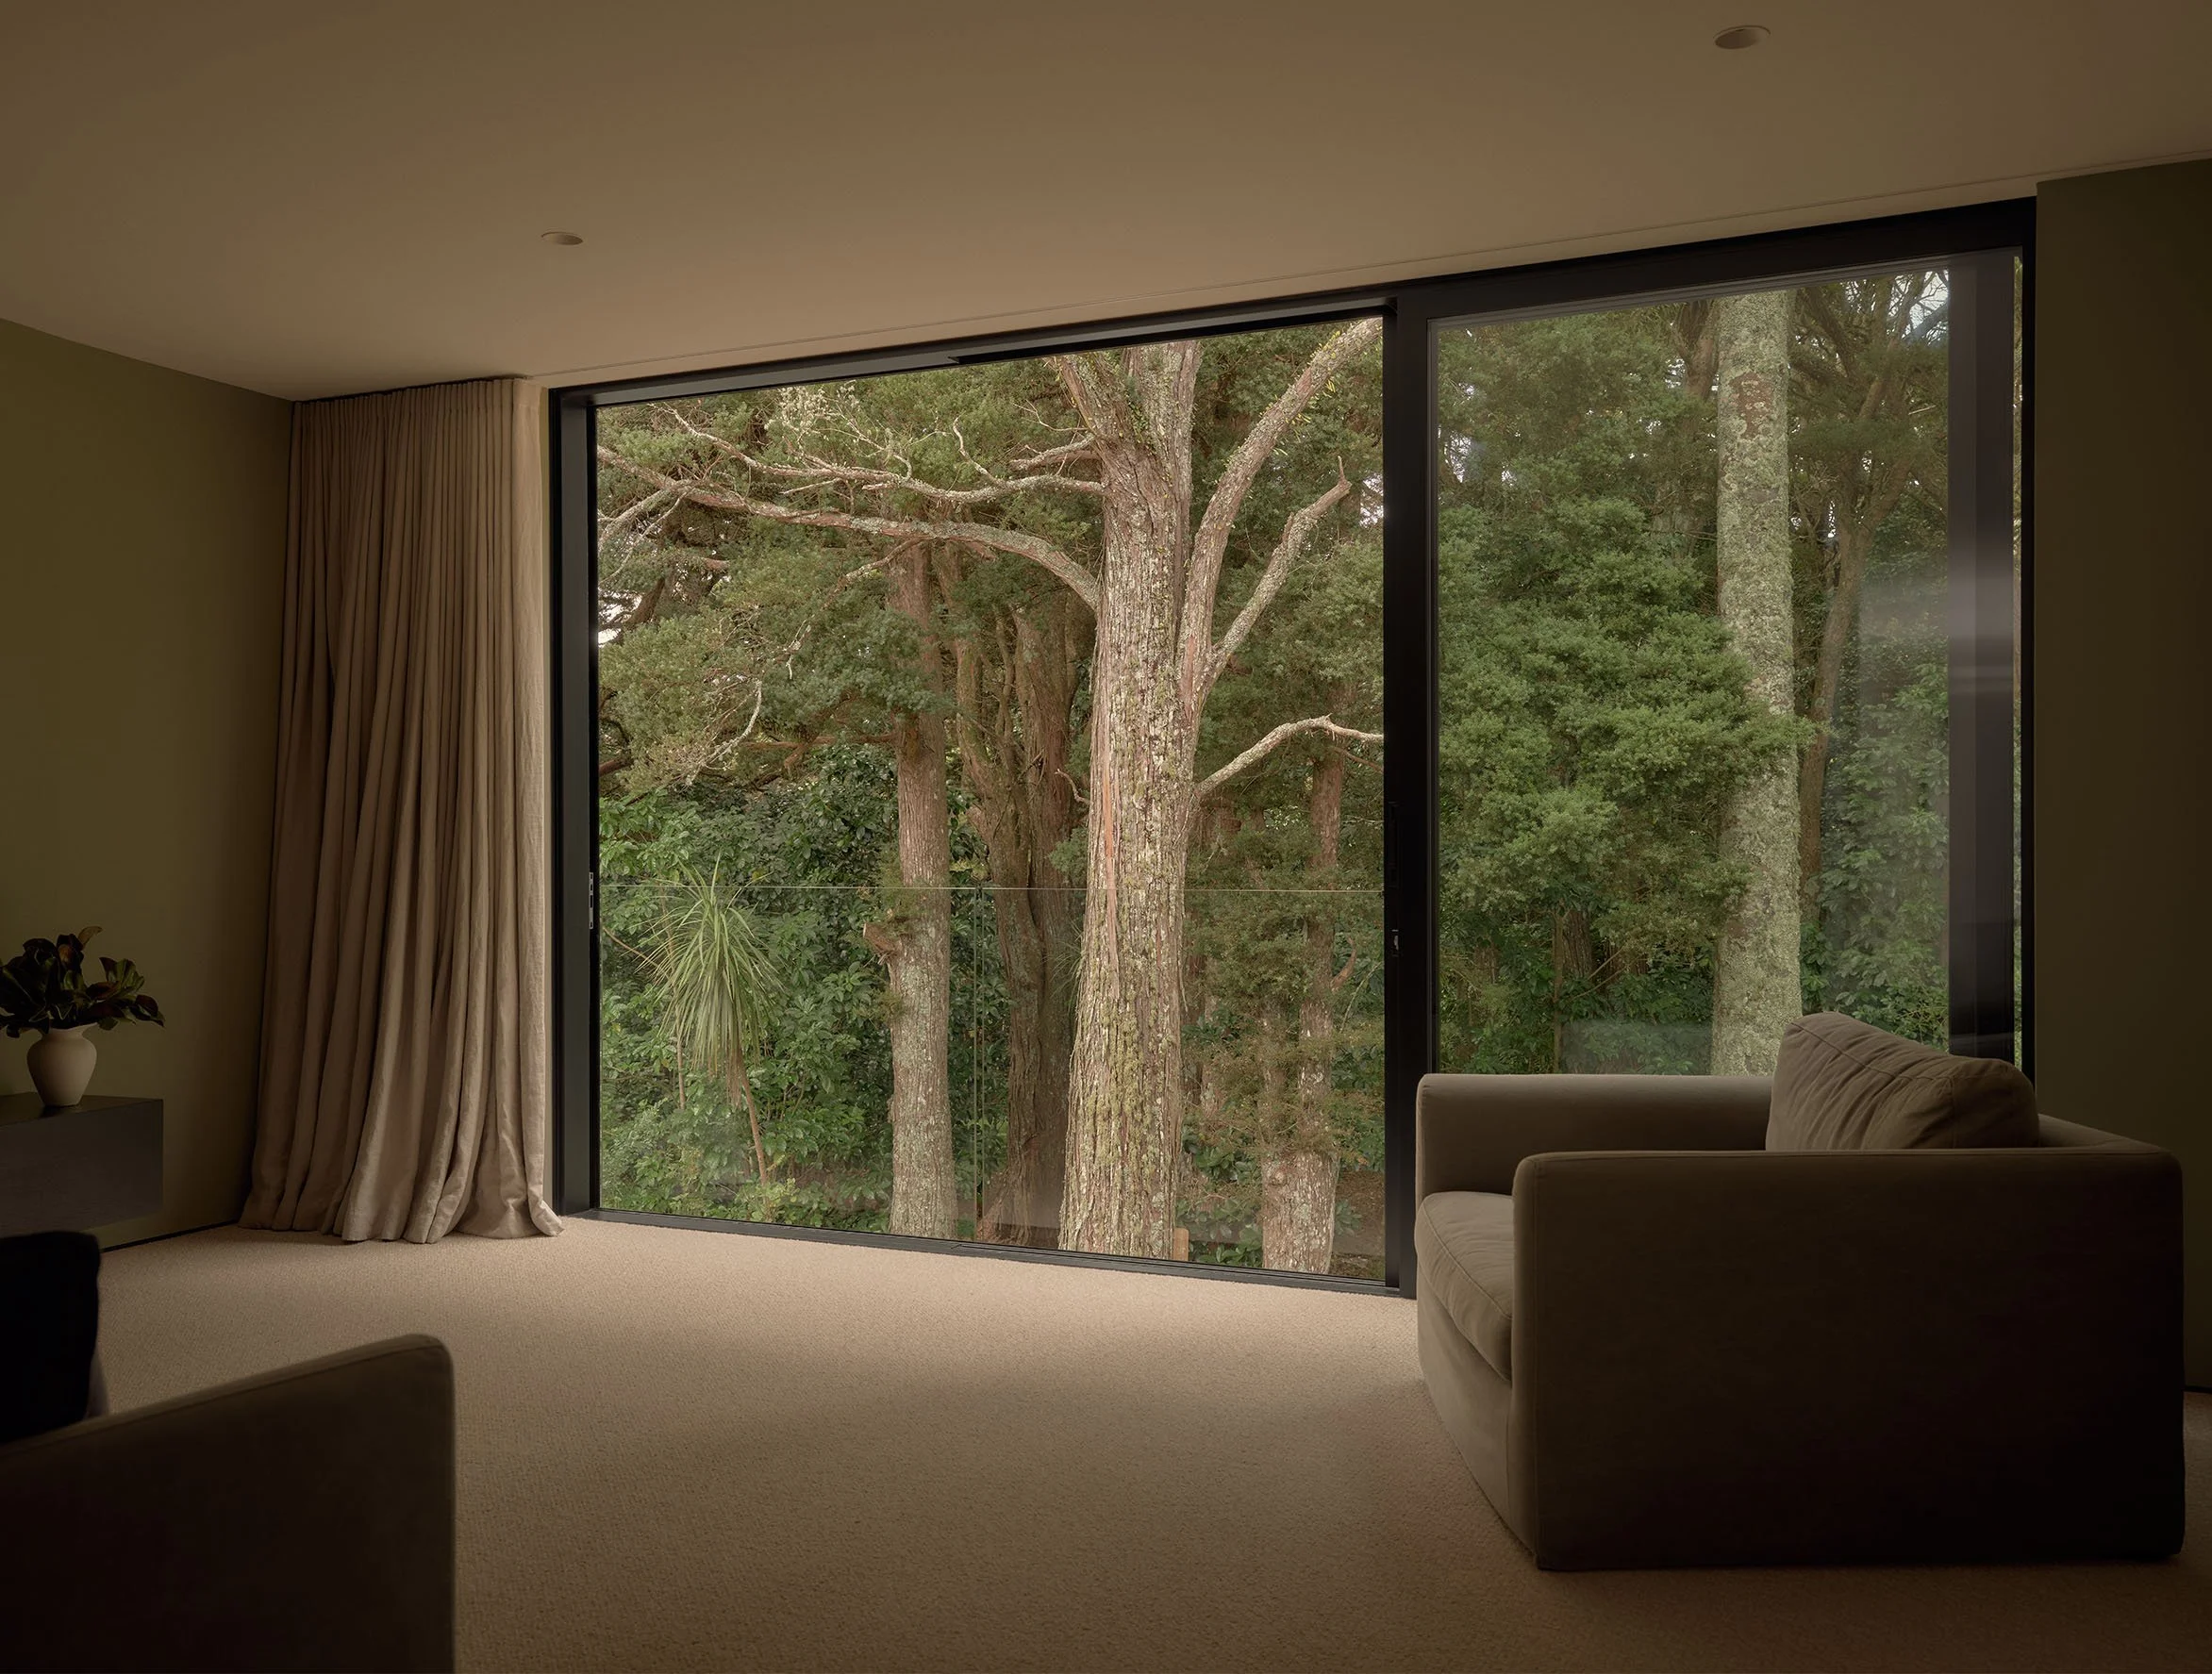
Living room with large floor-to-ceiling window showing trees outside, beige curtains pulled to the side, beige carpet, and part of a beige sofa.
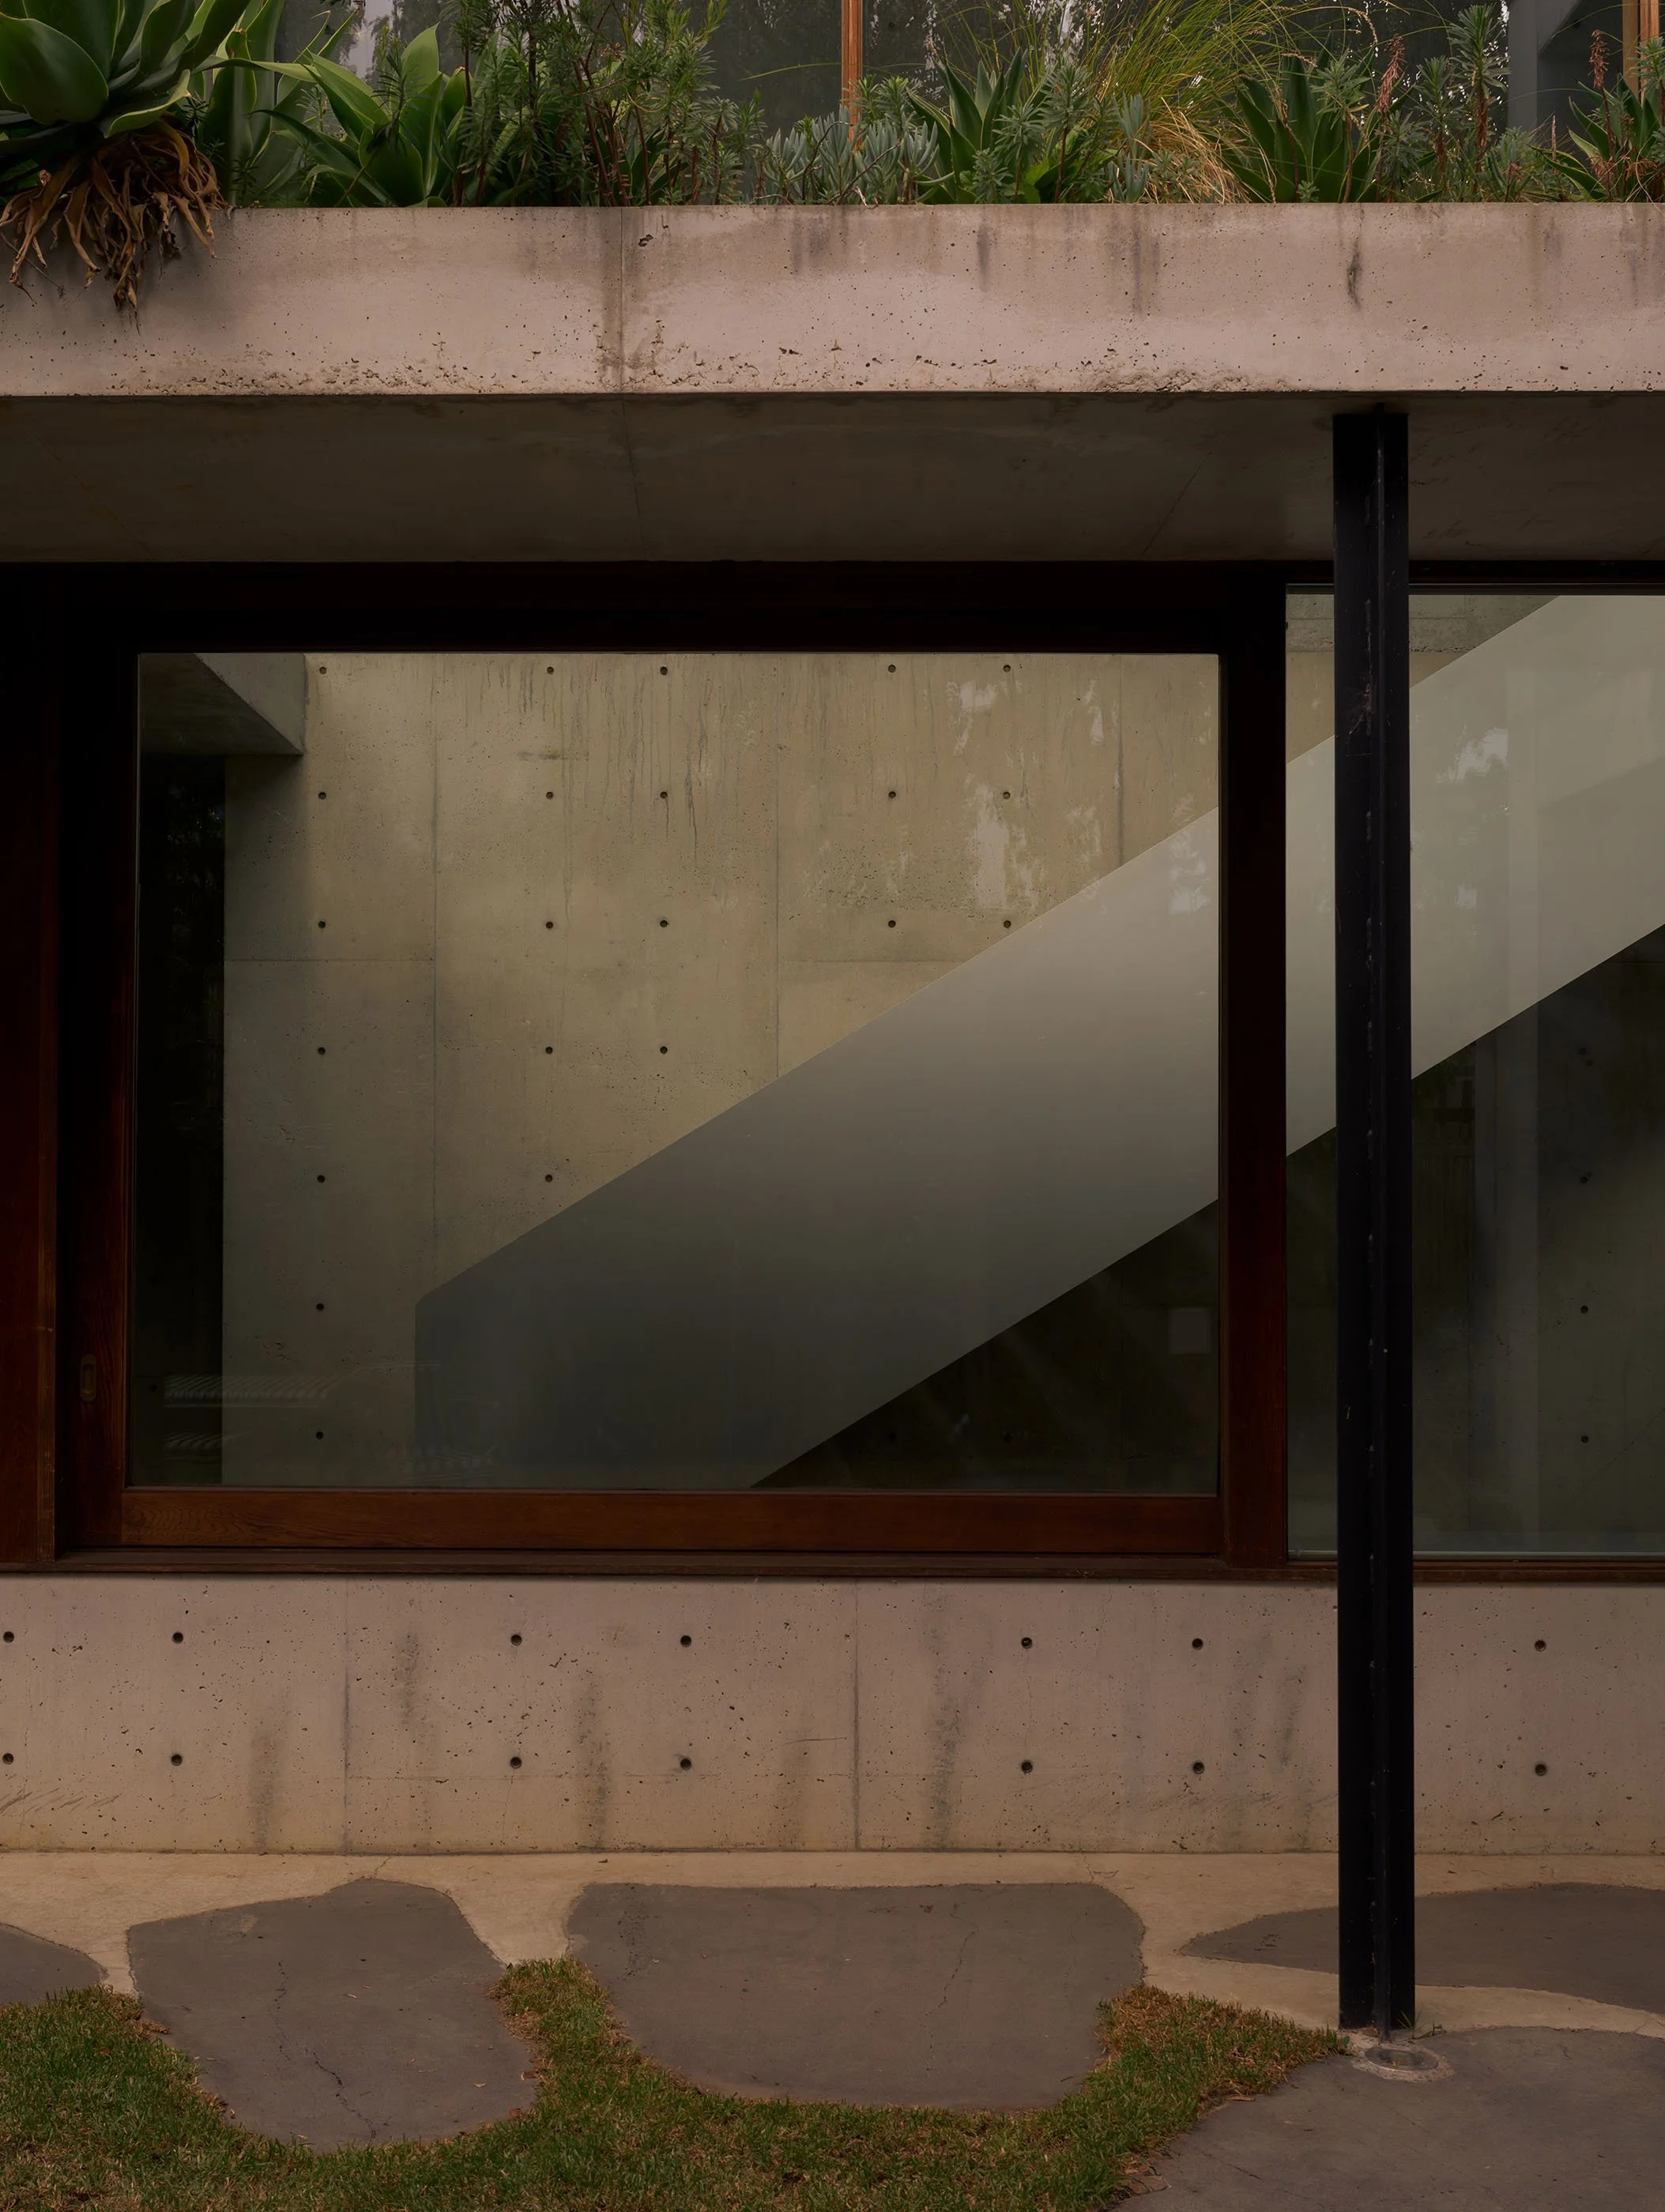
Facade of a modern building with large glass window, concrete walls, and greenery on the upper level. There is a sidewalk with a small patch of grass and a parking lot with some patches of grass in the foreground.
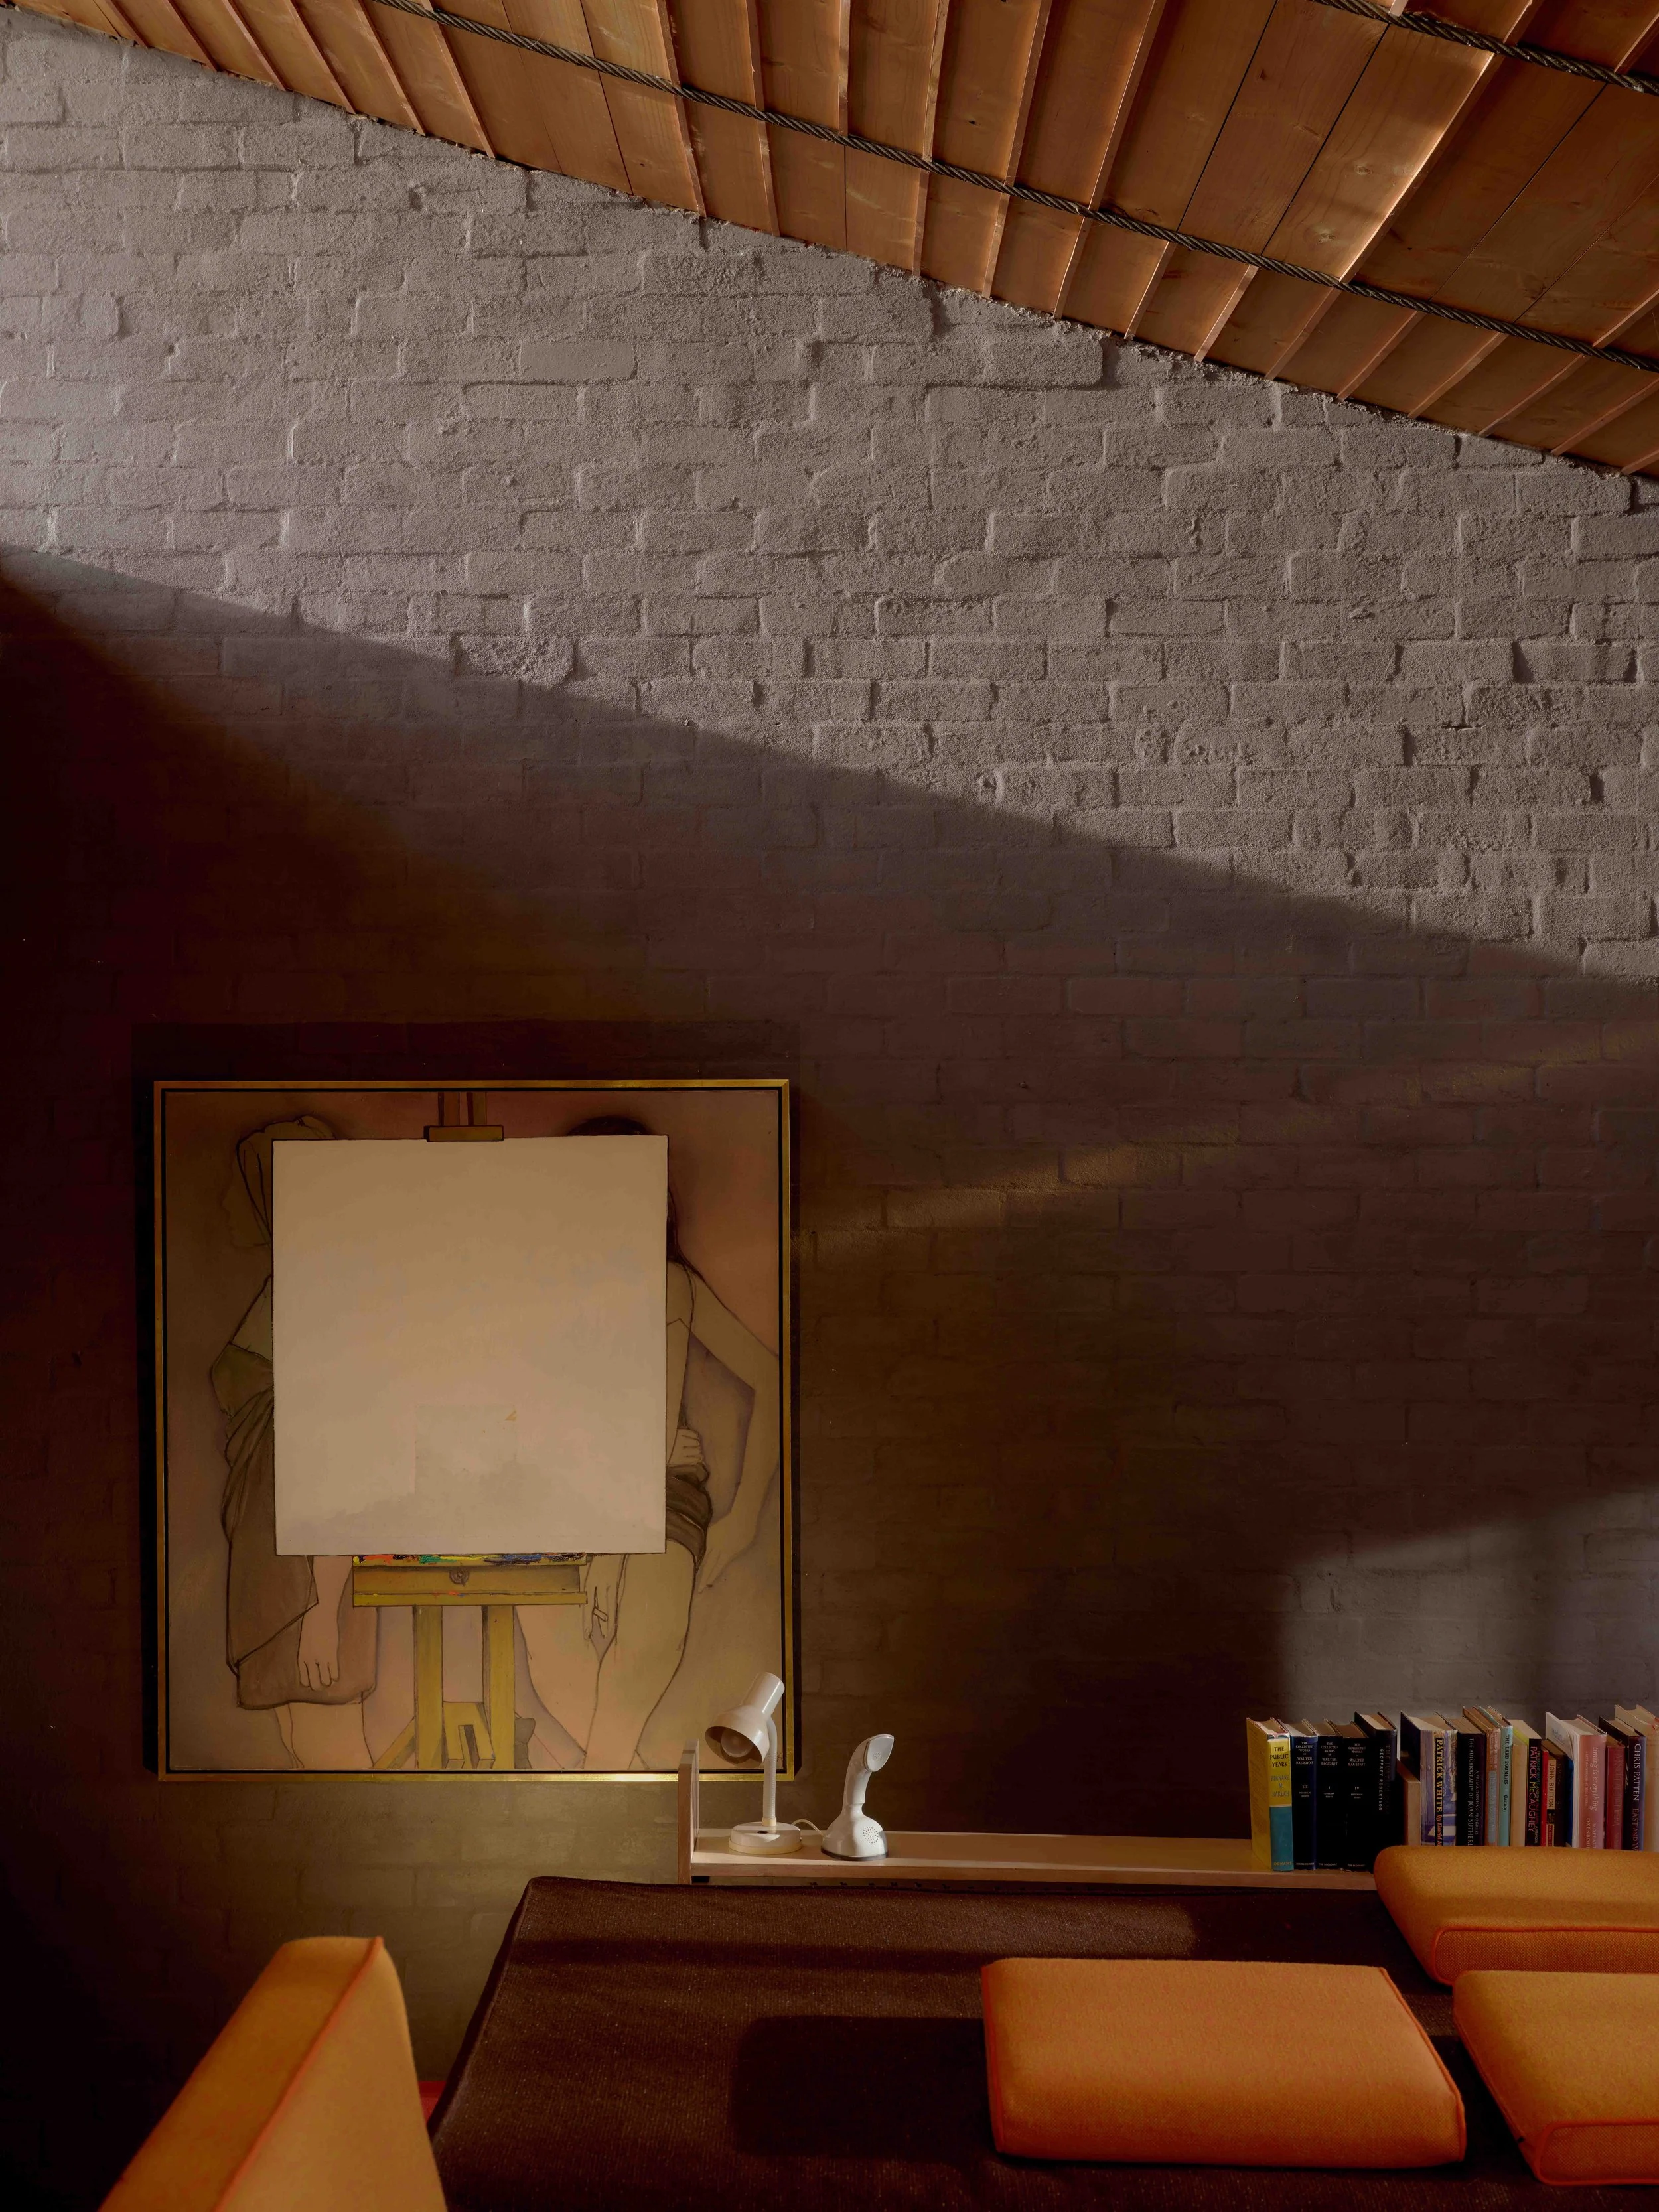
Interior view of a room with an exposed brick wall, a large framed artwork depicting a nude figure, a white adjustable desk lamp, a small white speaker, a wooden bookshelf with books, and a table with orange chairs and cushions.
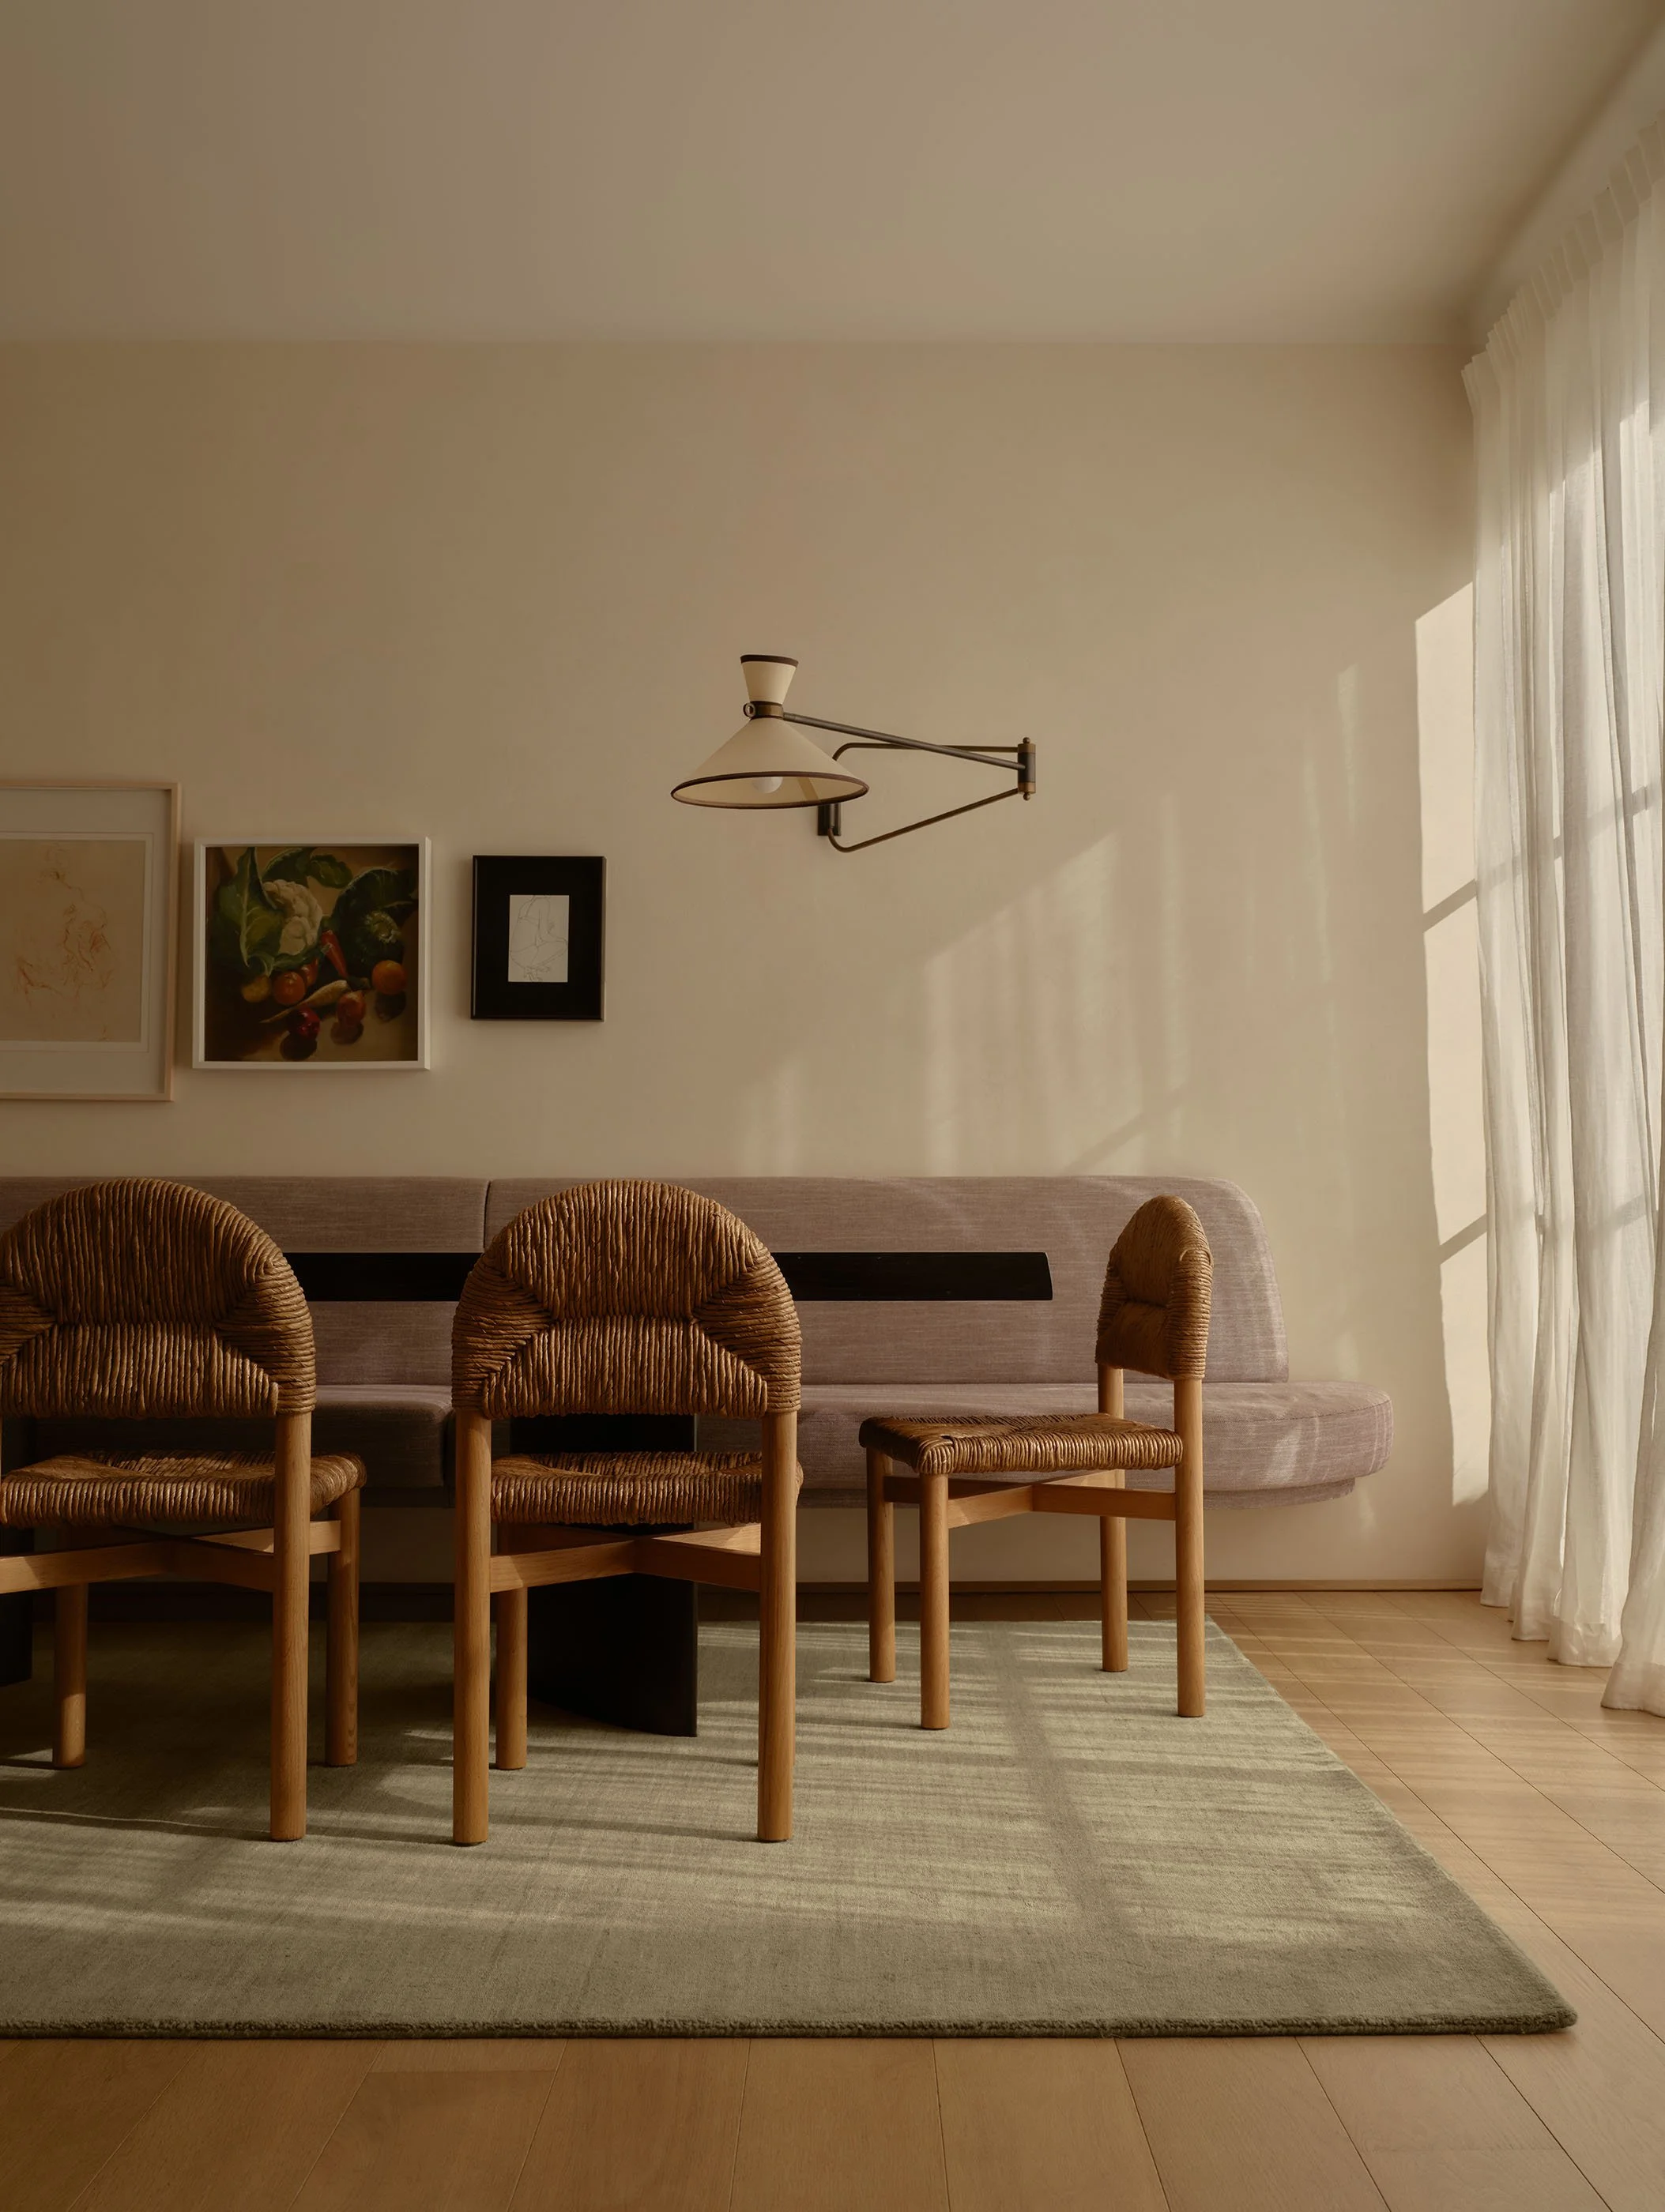
Living room with a beige wall, three art pieces, a ceiling lamp, a beige sofa, four wooden chairs with woven seats, a striped area rug, curtain-covered window, and wooden floor.

CONNECT

vikash@studiovp.com.au
+61 404 222 100

Instagram

Linkedin

SELECTED WORK


Cremorne Project

Lady Duneed ‍Project‍
‍Forest Side Home
House Abbotsford ‍

MENU

Info
Gallery
Contact

FAQs

Melbourne's architectural and interior photographer for architects, designers & builders.

© 2026, All rights reserved.
Website design by acca.office

Privacy Policy

Studio Logo VP Logo